
Open House Sun, Sep 20th 1:00 PM - 2:30 PM - Primary on Main
Address
425 Walden Drive, Otsego, MI
Price
$ 469,900
Property Attributes
- MLS#26049249
- TypeSingle Family
- Listing Status Active
- CountyALLEGAN
- CityOtsego
- AreaOtsego Twp
- NeighborhoodOtsego Twp
- Zip49078
- StyleTraditional
- Year Built1990
- Taxes$ 3872
- Price$ 469,900
- Bedrooms4
- Full Bathrooms2
- Half Bathrooms1
- Sqr Footage2379
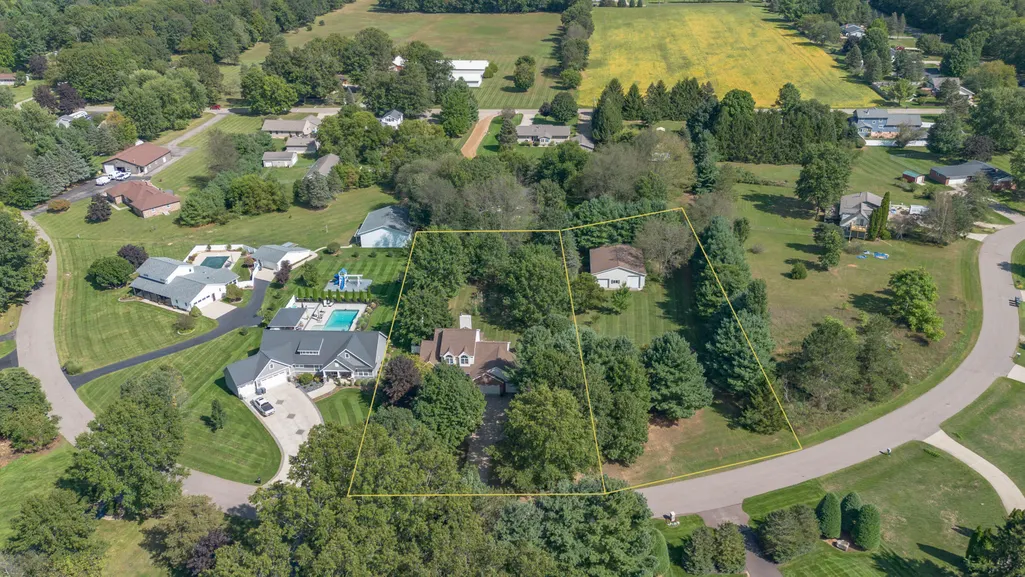
- Lot Size0.71 Acres
Data Source:
Michigan Regional Information Center (MICHRIC)
Property Description
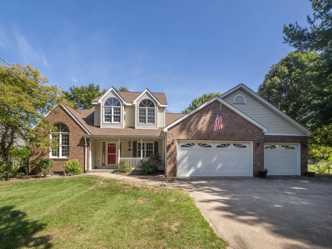
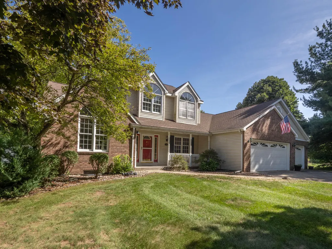
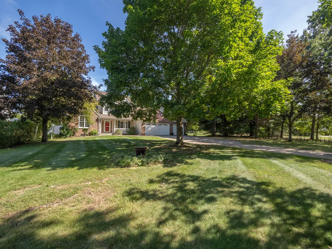
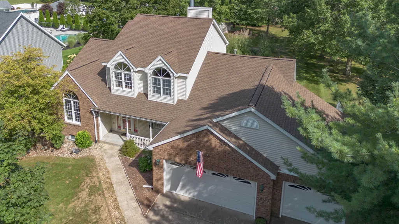
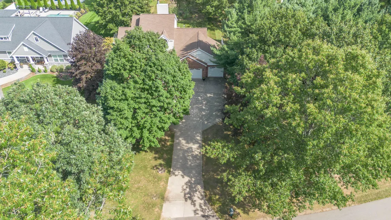
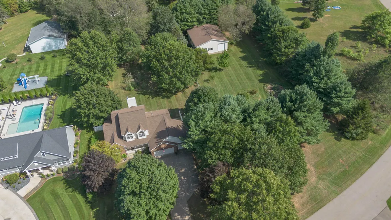
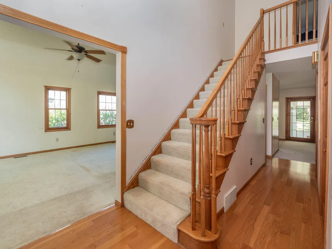
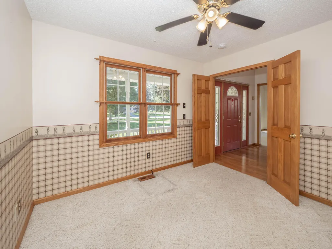
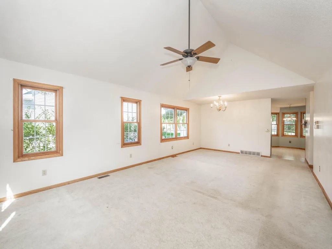
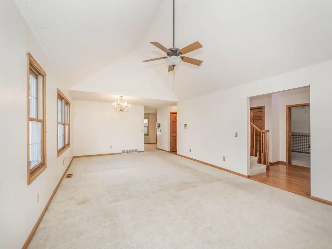
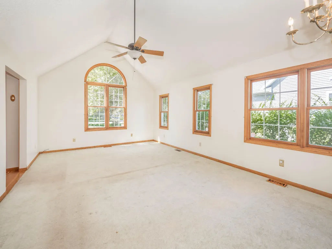
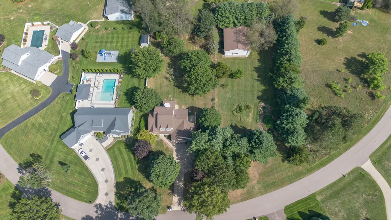
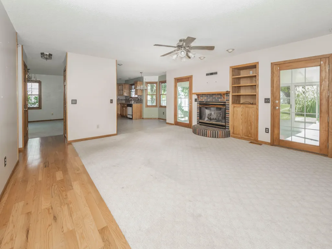
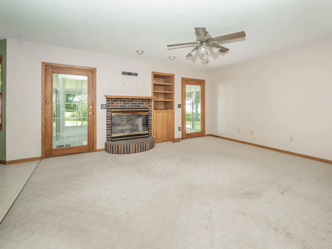
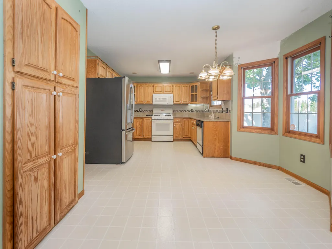
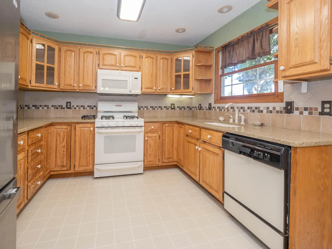
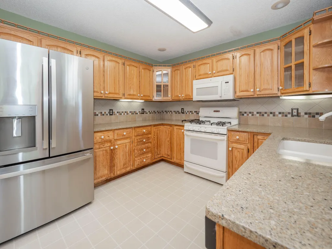
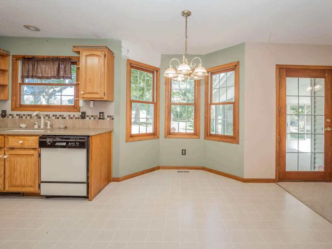
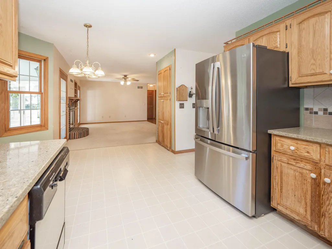
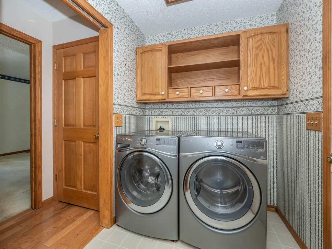
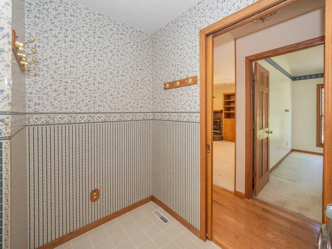
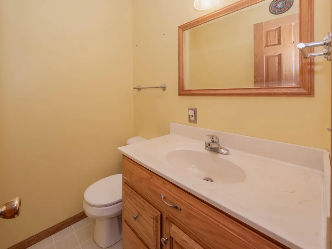
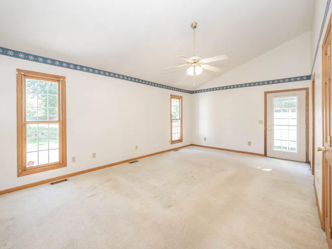
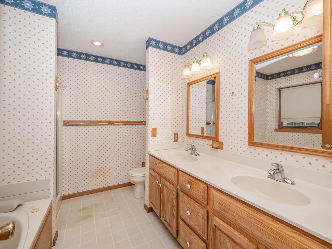
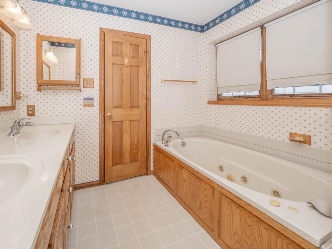
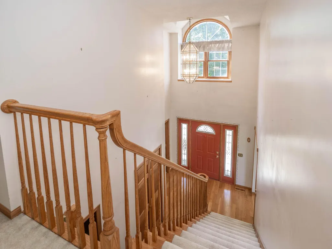
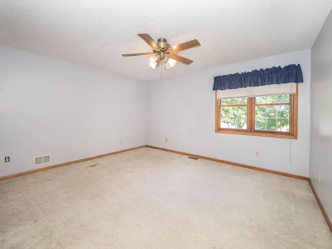
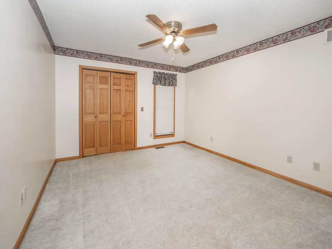
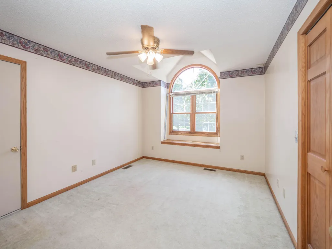
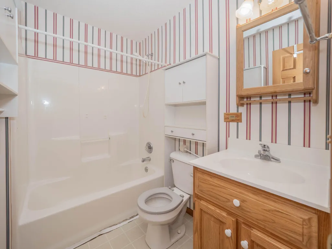
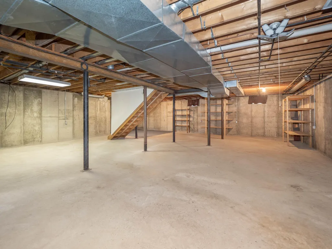
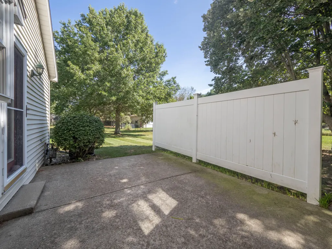
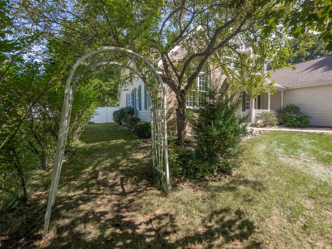
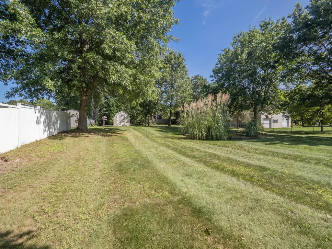
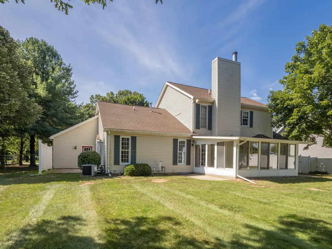
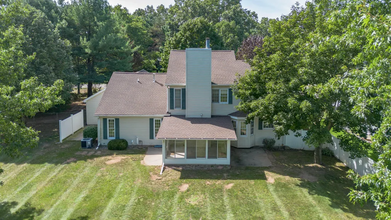
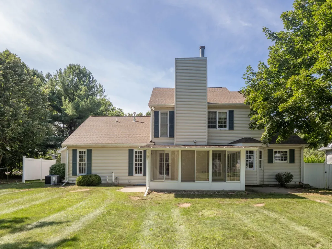
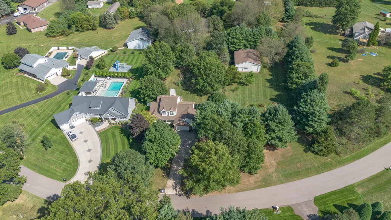
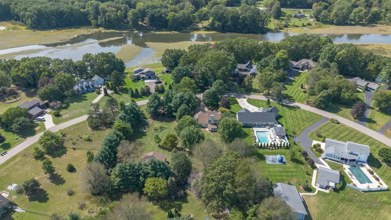
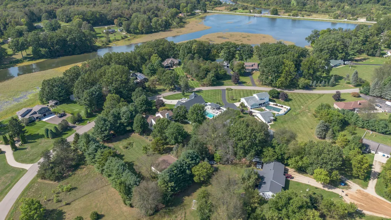
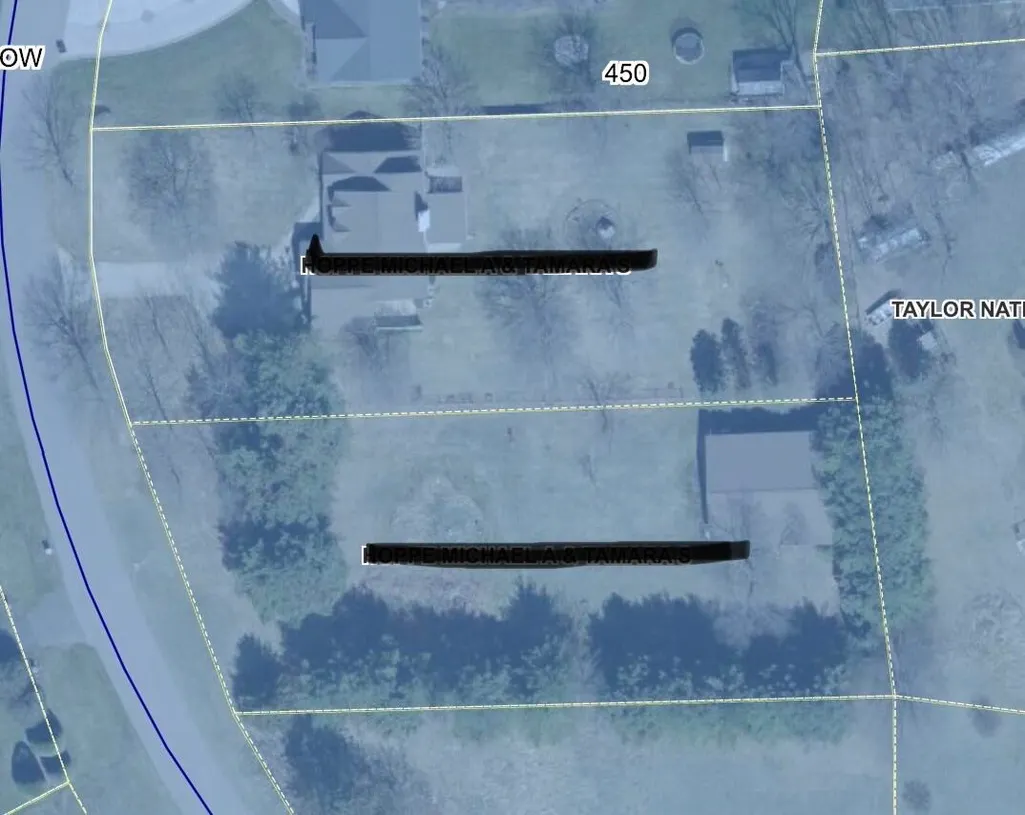
Beautiful 4-bedroom, 2.5-bath home situated on nearly 3/4 of an acre in a desirable subdivision! Great curb appeal and a functional layout featuring a main-floor primary suite, main-floor laundry, and a versatile office/den. The 3-car attached garage offers plenty of parking and storage. A full unfinished basement provides tons of potential for additional living space, bedrooms, or recreation. Outside, enjoy the large, fully fenced backyard with plenty of room to entertain, play, or relax. Also available next door is a separate .735-acre buildable lot with a 32x60 pole barn—perfect for additional storage, hobbies, a workshop, or future building. Inquire about the opportunity to purchase both properties together! Seller offering a $10,000 paint/flooring concession at closing
| High School |
|---|
| Otsego High School |
| Price History | |
|---|---|
| 9/16/2026 | Listed $469,900 |
General Features
| Sewer | Septic Tank |
|---|---|
| Heating | Forced Air |
| Cooling | Central Air |
| Utilities | Natural Gas Connected,Cable Connected |
| Possession | Close Of Escrow |
| Roof | Composition |
| Appliances | Dishwasher,Disposal,Dryer,Microwave,Refrigerator,Washer |
| Garage Spaces | 3.0 |
| Architectural Style | Traditional |
| Construction Materials | Brick,Vinyl Siding |
| Year Built | 1990 |
| Stories Count | 2 |
| Township | Otsego Twp |
| Property Subtype | Single Family Residence |
| Tax Year | 2026 |
| Ownership | Private Owned |
| Accessibility | 36 Inch Entrance Door |
| County | Allegan |
| New Construction | No |
| Property Type | Residential |
| Attached Garage | Yes |
| Garage Y/N | Yes |
| Other Structures | Shed(s) |
| Total Rooms | 11 |
| Full Baths | 2 |
| Status | Active |
| Directions | From Jefferson and M89,west on Jefferson to 19th,south to Walden,turn right to home |
| City | Otsego |
| High School District | Otsego |
| Zoning Description | RESID |
| Lot Size Units | Acres |
| Lot Size Square Feet | 30928.0 |
| Carport Y/N | No |
| Listing Terms | Cash,FHA,VA Loan,Rural Development,Conventional |
| Land Lease Y/N | No |
| Tax Annual Amount | 3872.4 |
| Home Warranty Y/N | No |
| Lease Renewal Y/N | No |
| Additional Parcels Y/N | No |
| Rent Control Y/N | No |
| Standard Status | Active |
| Tax Assessed Value | 114955 |
| MobileHomeRemainsYN | No |
| Legal Description | LOT 27 POPLAR RIDGE MANOR NO. 2 SEC 21 T1N R12W (86) |
| Senior Community | None |
Interior Features
| Interior Amenities | Ceiling Fan(s),Eat-in Kitchen,Pantry |
|---|---|
| Basement | Full |
| Flooring | Carpet,Linoleum,Wood |
| Total Fireplaces | 1 |
| Fireplace Features | Living Room |
| Air Conditioning Y/N | Yes |
| Heating Y/N | Yes |
| Fireplace Y/N | Yes |
| Half Baths | 1 |
| Laundry Features | Main Level |
| Total Bedrooms | 4 |
| Below Grade Finished Area | 0.0 |
| Main Level Bedrooms | 1 |
| Total Baths | 3 |
| Pantry | True |
Exterior Features
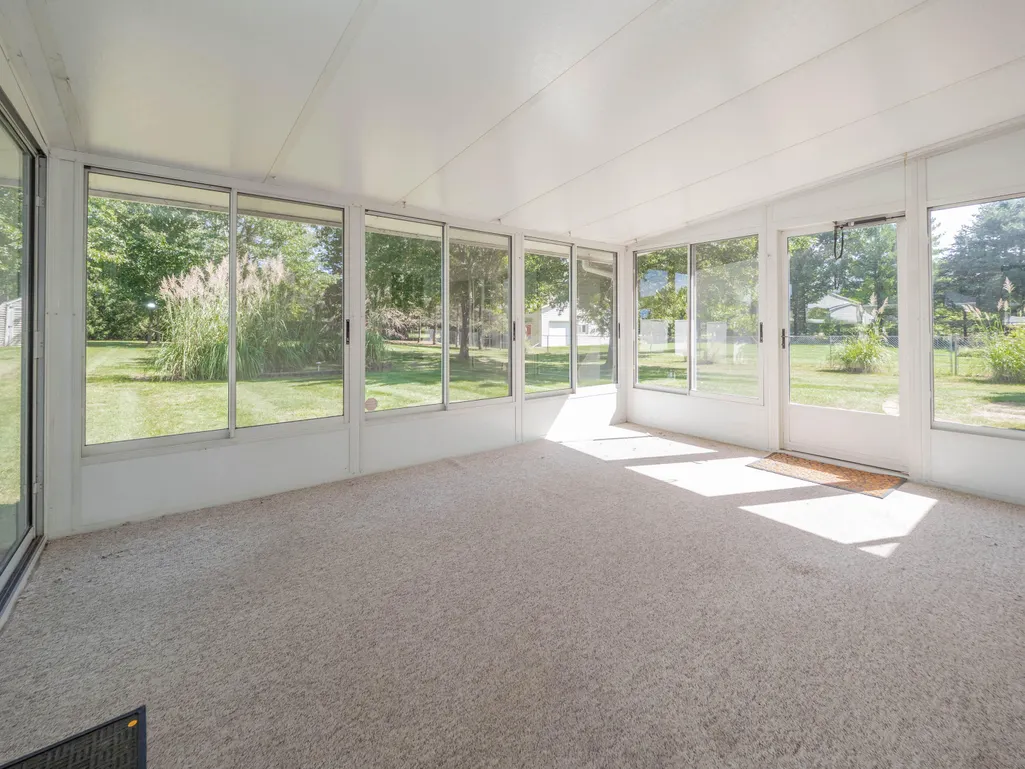
| Exterior Amenities | Scrn Porch |
|---|---|
| Parking Features | Garage Faces Front,Attached |
| Water Source | Well |
| Lot Size Area | 0.71 |
| Spa | No |
| Building Area Total | 2379.0 |
| Lot Dimensions | 110x278 |
| Lot Size Acres | 0.71 |
| Road Surface Type | Paved |
| Waterfront Y/N | No |
| Crops Included Y/N | No |
| Horse Y/N | No |
| Irrigation Water Rights Y/N | No |
Amenities
- Foreclosure
- Views
- Short Sale
- New Construction
- Adult 55+
- Lease To Own
- No HOA Fees
- Furnished
- Primary On Main
- Air Conditioning
- Seller Finance
- Green
- Fixer Upper
- Horse
- Golf
- Fireplace
- Deck
- Garage
- Basement
- Pool
Property vs Single Family Average in 49078
Price
Taxes
Year Built

 Listing information is provided by Participants of the MichRIC MLS. IDX information is provided exclusively for personal, non-commercial use, and may not be used for any purpose other than to identify prospective properties consumers may be interested in purchasing. Information deemed reliable but not guaranteed. ©: MichRIC MLS. Last Update September 16, 2026 5:03 PM UTC
